PCH Hotel Tower
       
     
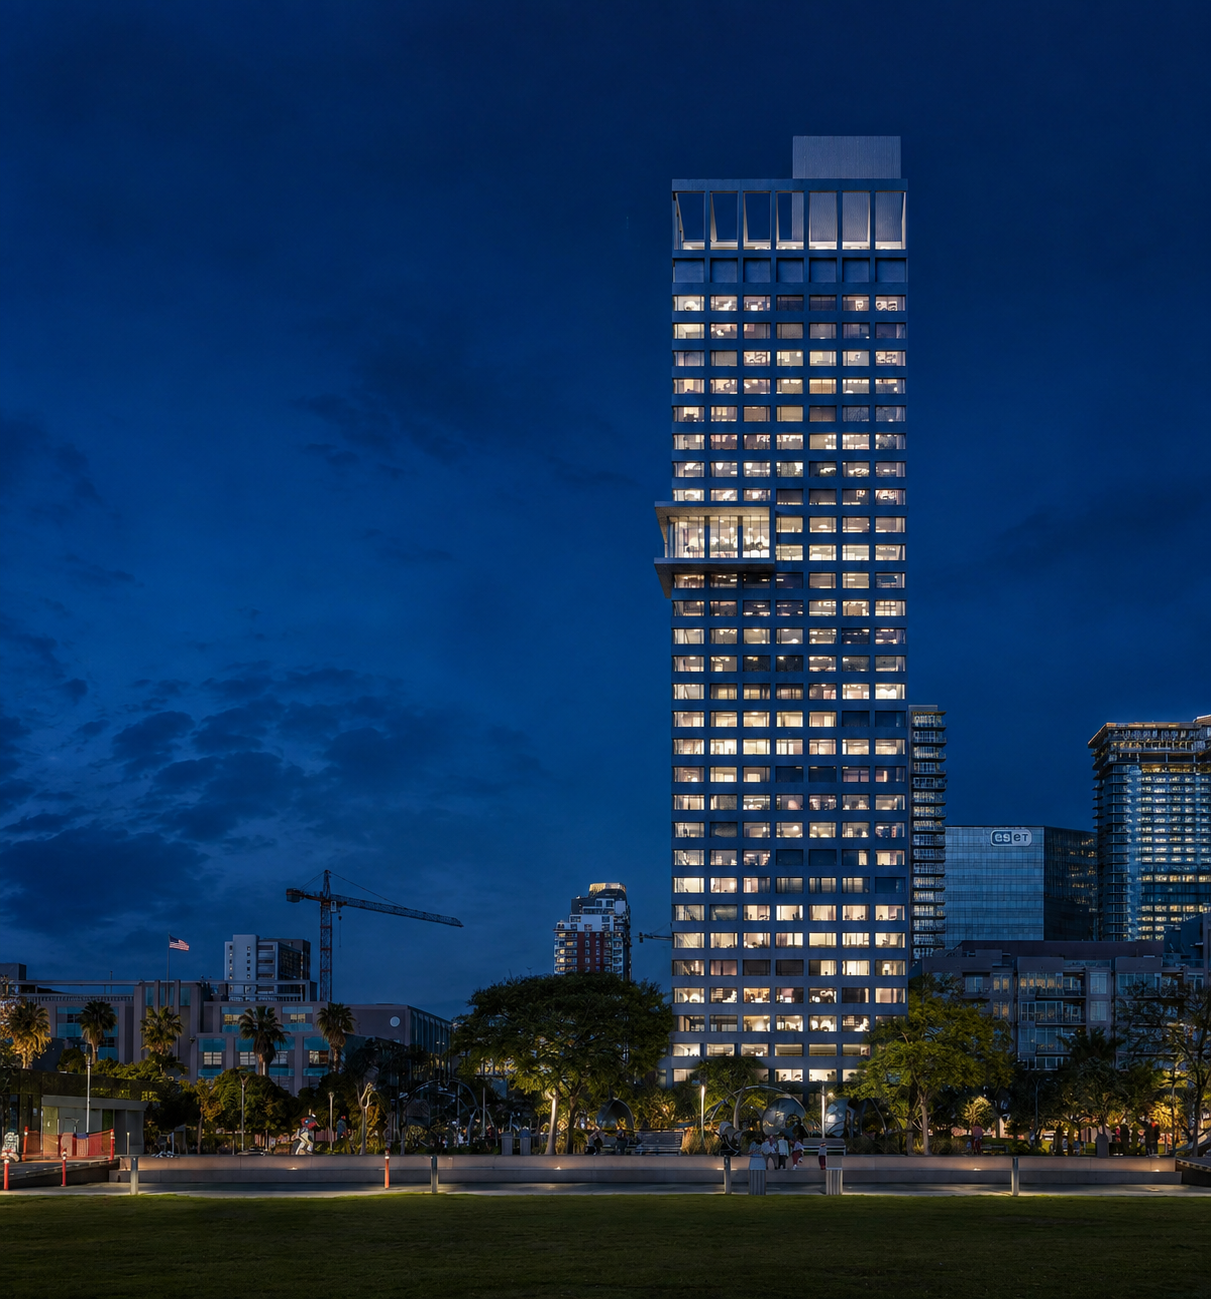
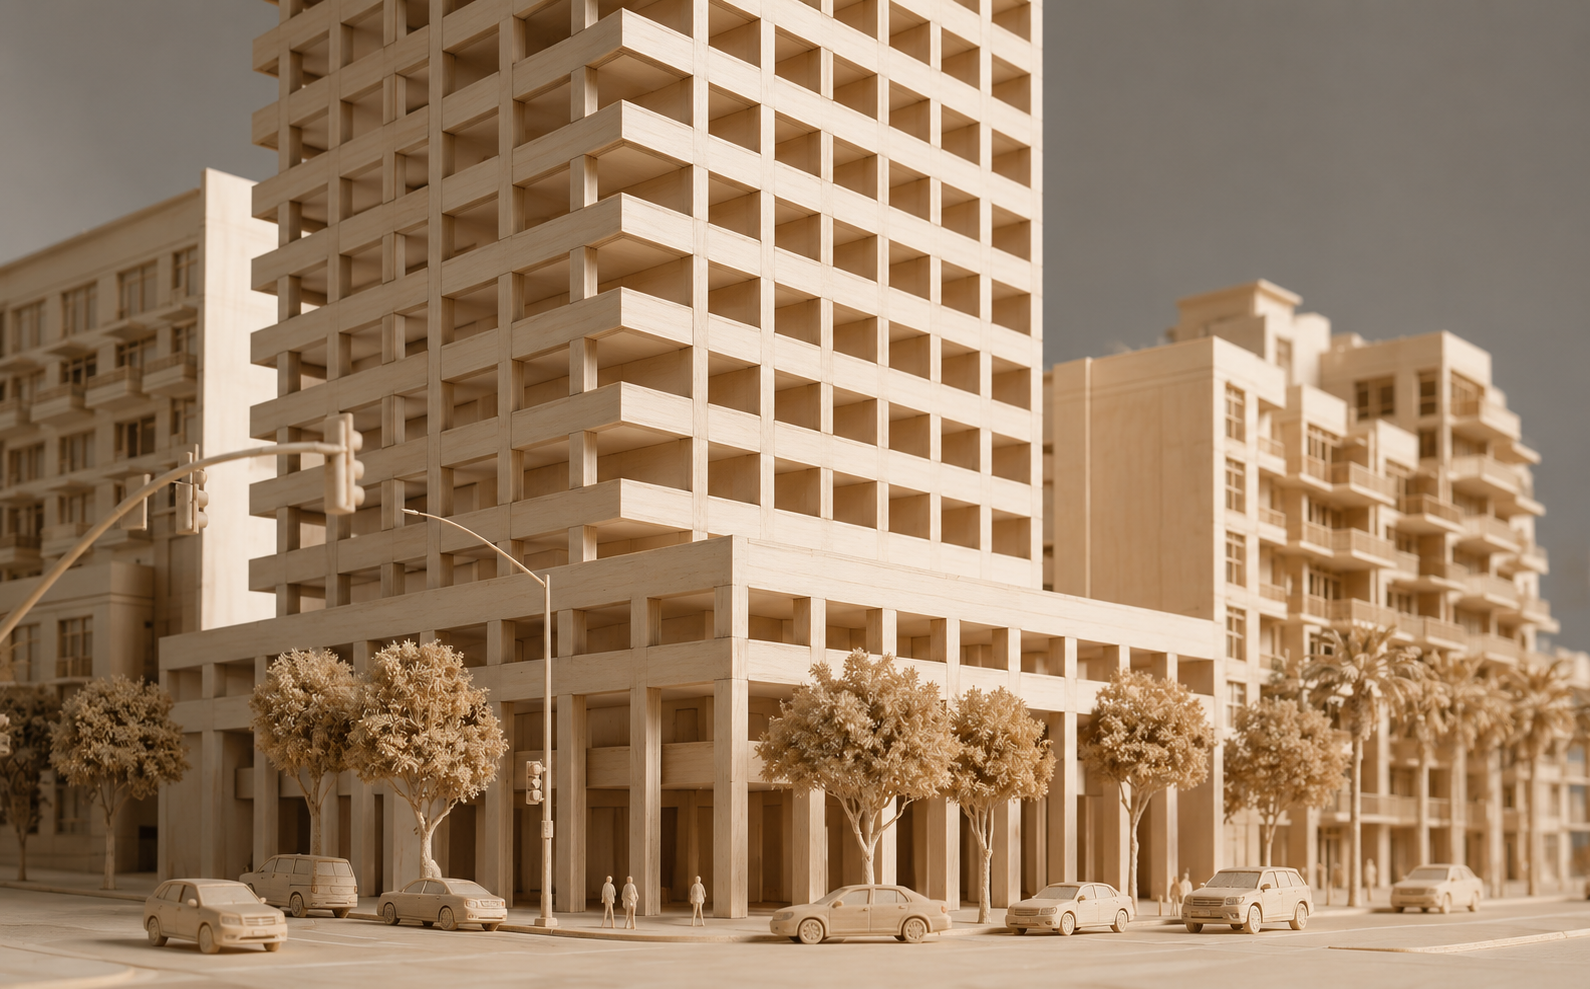
 The structural façade of reinforced concrete allows  for free plans. Wide horizontal windows compliment uninterrupted views of the San Diego bay and the ocean to the west.
       
     
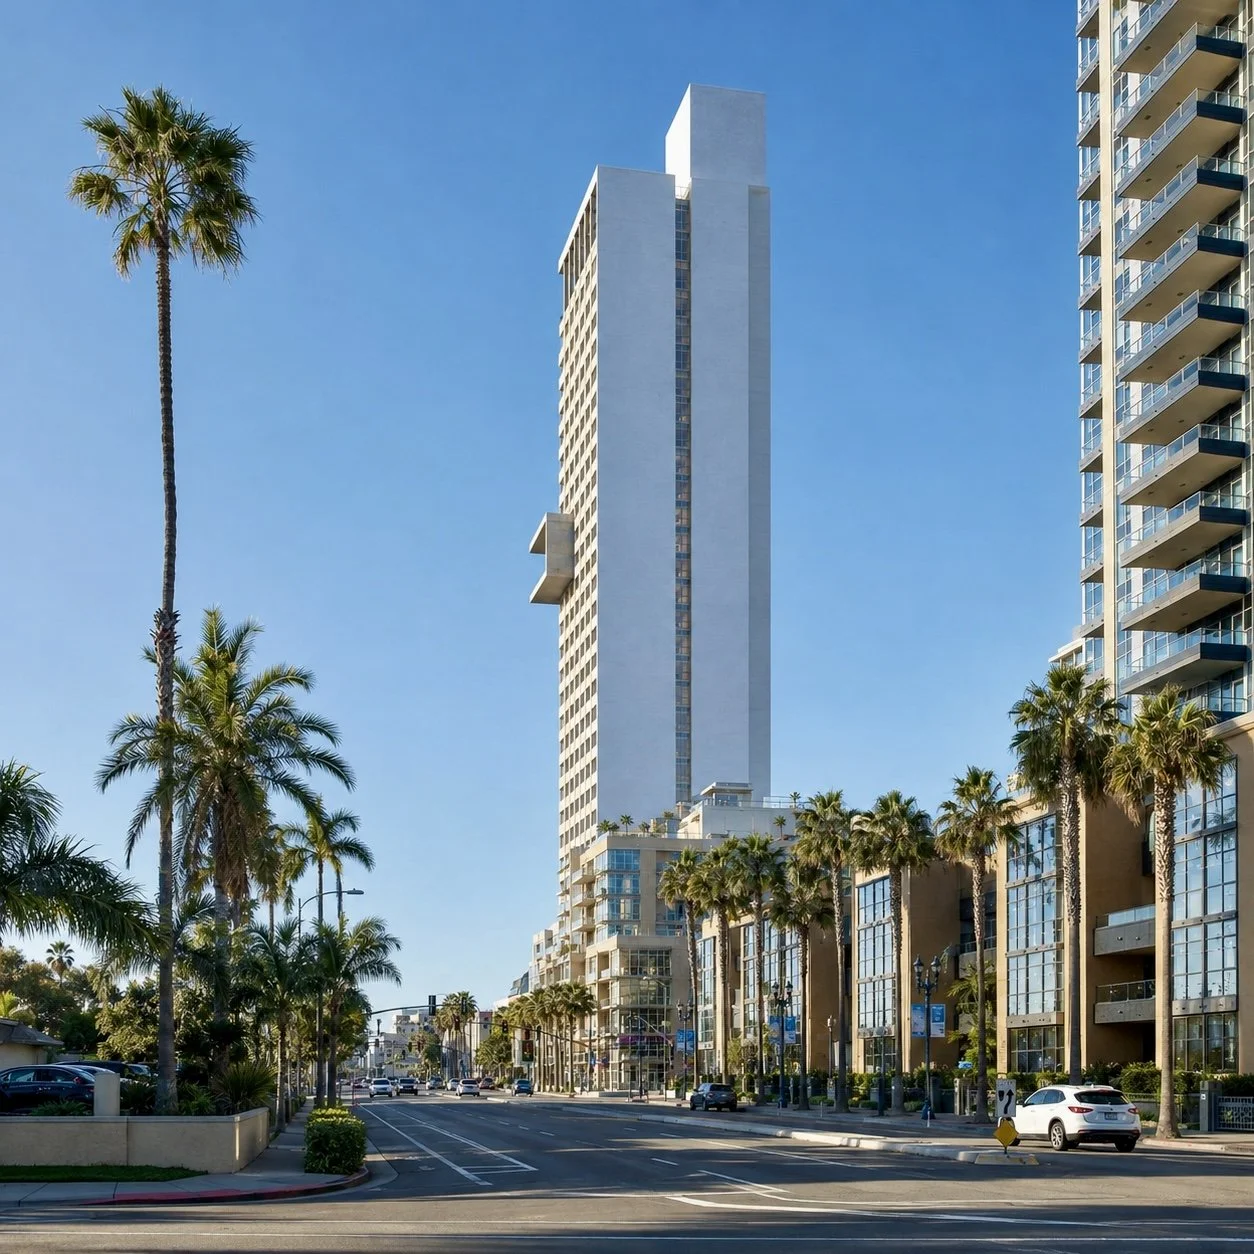
 A tall ground floor portico integrates the tower with the street, while the one that crowns the building connects it visually to the urban skyline.
       
     
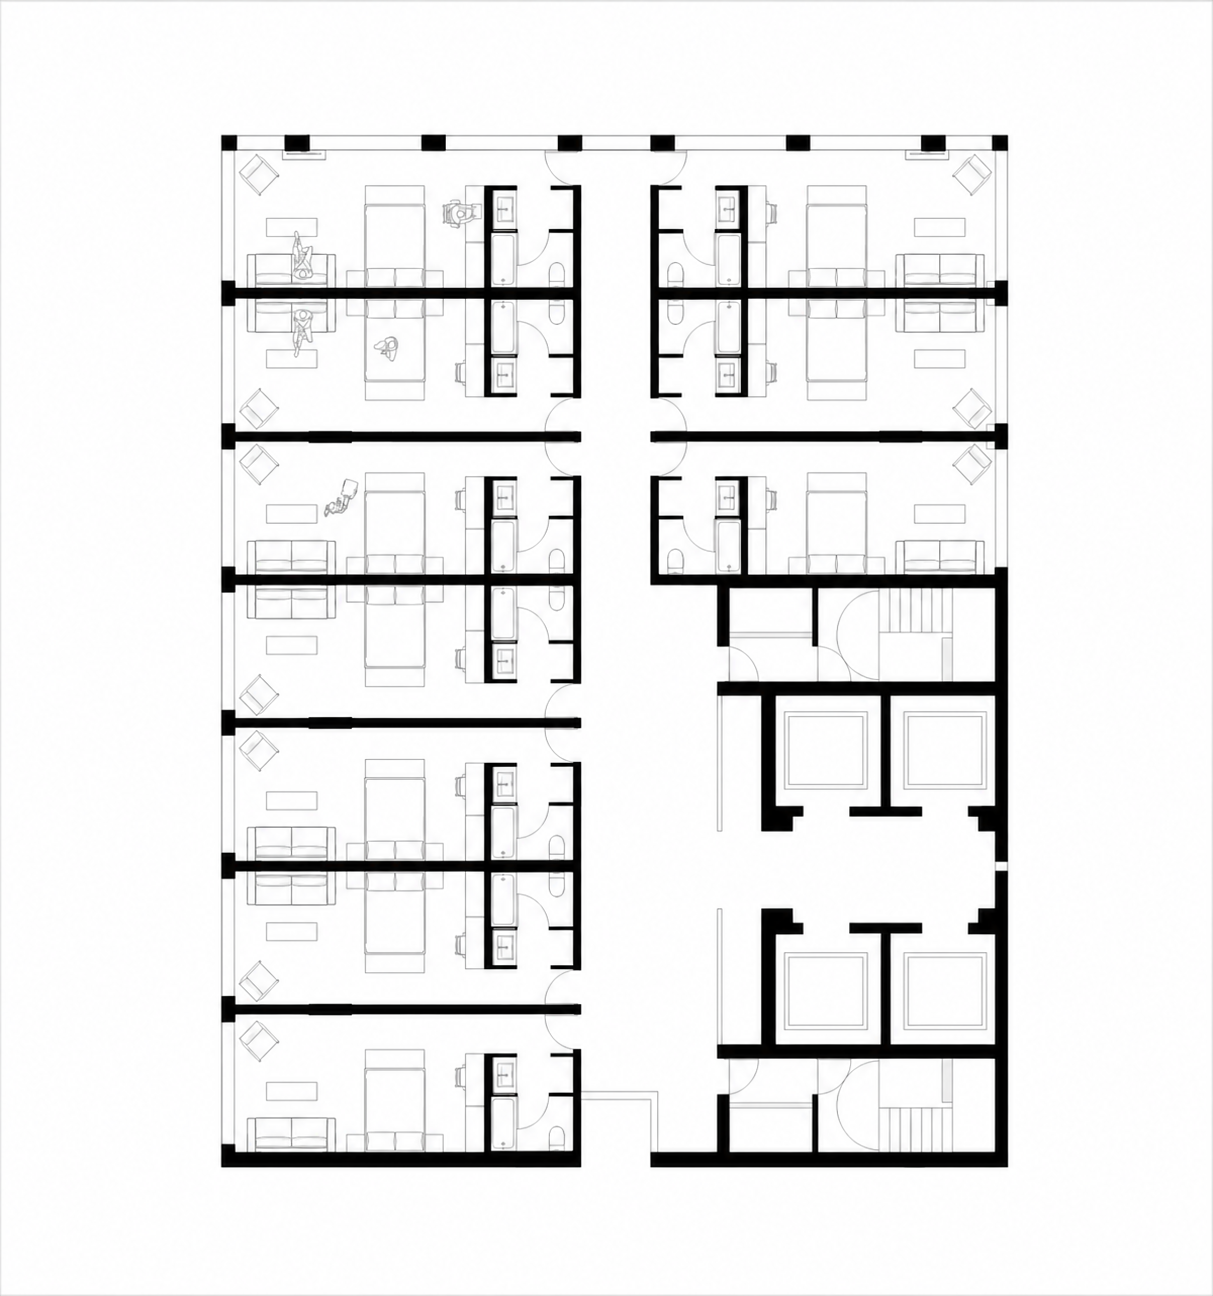
 Typical guest rooms are 325 square feet and feature a queen bed and a sofa bed, providing units that are flexible for 1-4 guests. The tv is stored in a cabinet when not in use.
       
     
room render 2.png
       
     
image0.jpeg
       
     
7AA0AB51-091A-4D90-B64F-FF59231C9034.jpeg
       
     
 Rooftop pool
       
     
plan a.png
       
     
PCH Hotel Tower
       
     
PCH Hotel Tower

A 240 unit hotel on the Pacific Coast Highway in downtown San Diego. The luxury hotel has several facilities for its guests, such as a rooftop swimming pool and gym, an event space, a restaurant, and a penthouse suite.

 The structural façade of reinforced concrete allows  for free plans. Wide horizontal windows compliment uninterrupted views of the San Diego bay and the ocean to the west.


The structural façade of reinforced concrete allows for free plans. Wide horizontal windows compliment uninterrupted views of the San Diego bay and the ocean to the west.

 A tall ground floor portico integrates the tower with the street, while the one that crowns the building connects it visually to the urban skyline.


A tall ground floor portico integrates the tower with the street, while the one that crowns the building connects it visually to the urban skyline.

 Typical guest rooms are 325 square feet and feature a queen bed and a sofa bed, providing units that are flexible for 1-4 guests. The tv is stored in a cabinet when not in use.


Typical guest rooms are 325 square feet and feature a queen bed and a sofa bed, providing units that are flexible for 1-4 guests. The tv is stored in a cabinet when not in use.

room render 2.png
       
     
image0.jpeg
       
     
7AA0AB51-091A-4D90-B64F-FF59231C9034.jpeg
       
     
 Rooftop pool


Rooftop pool

plan a.png