




National City Housing Study
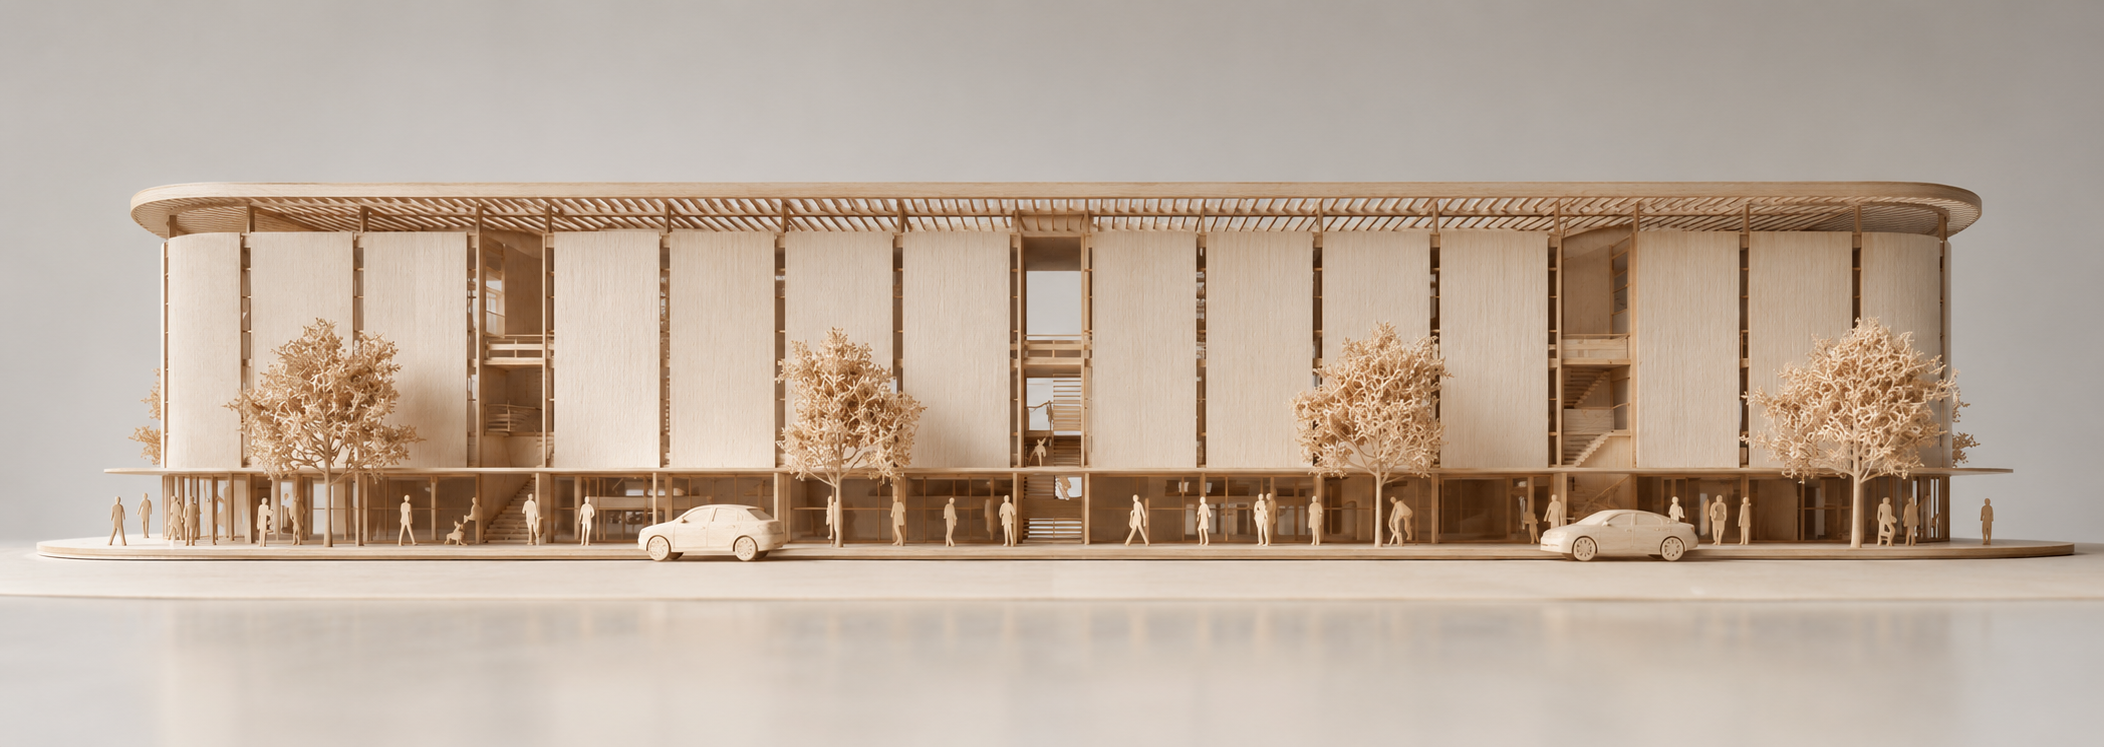
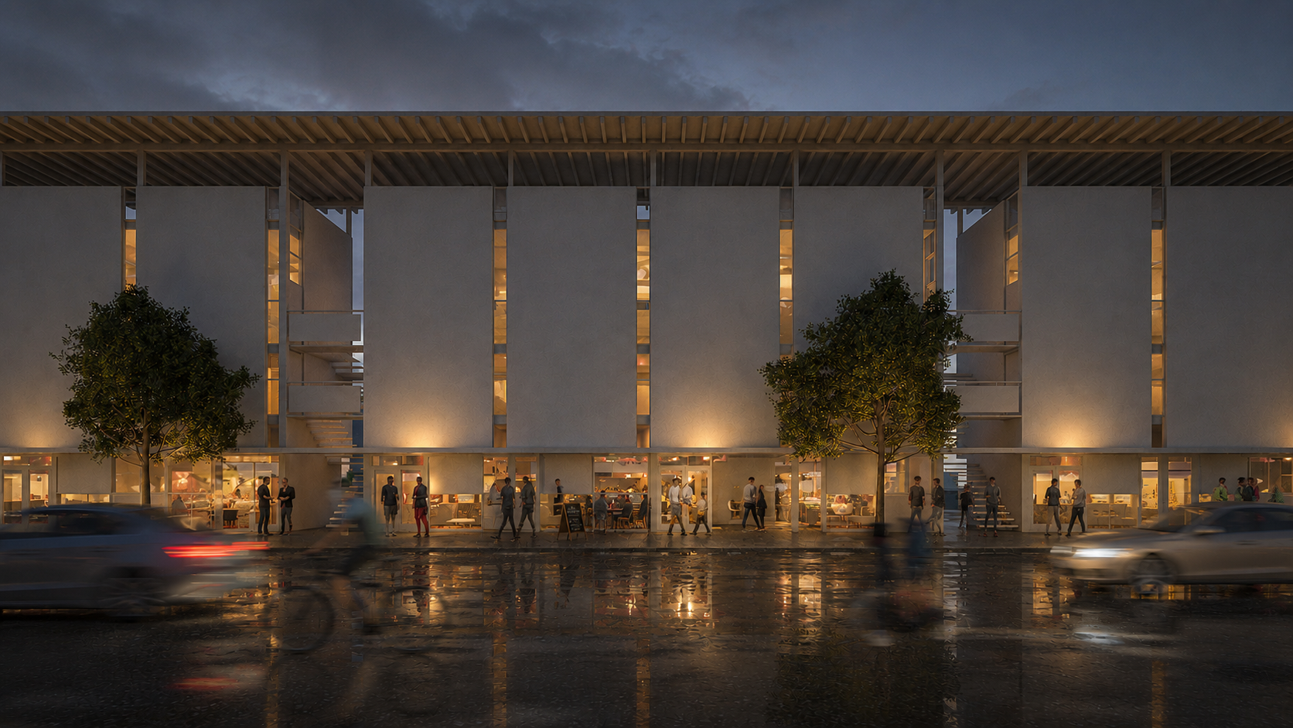
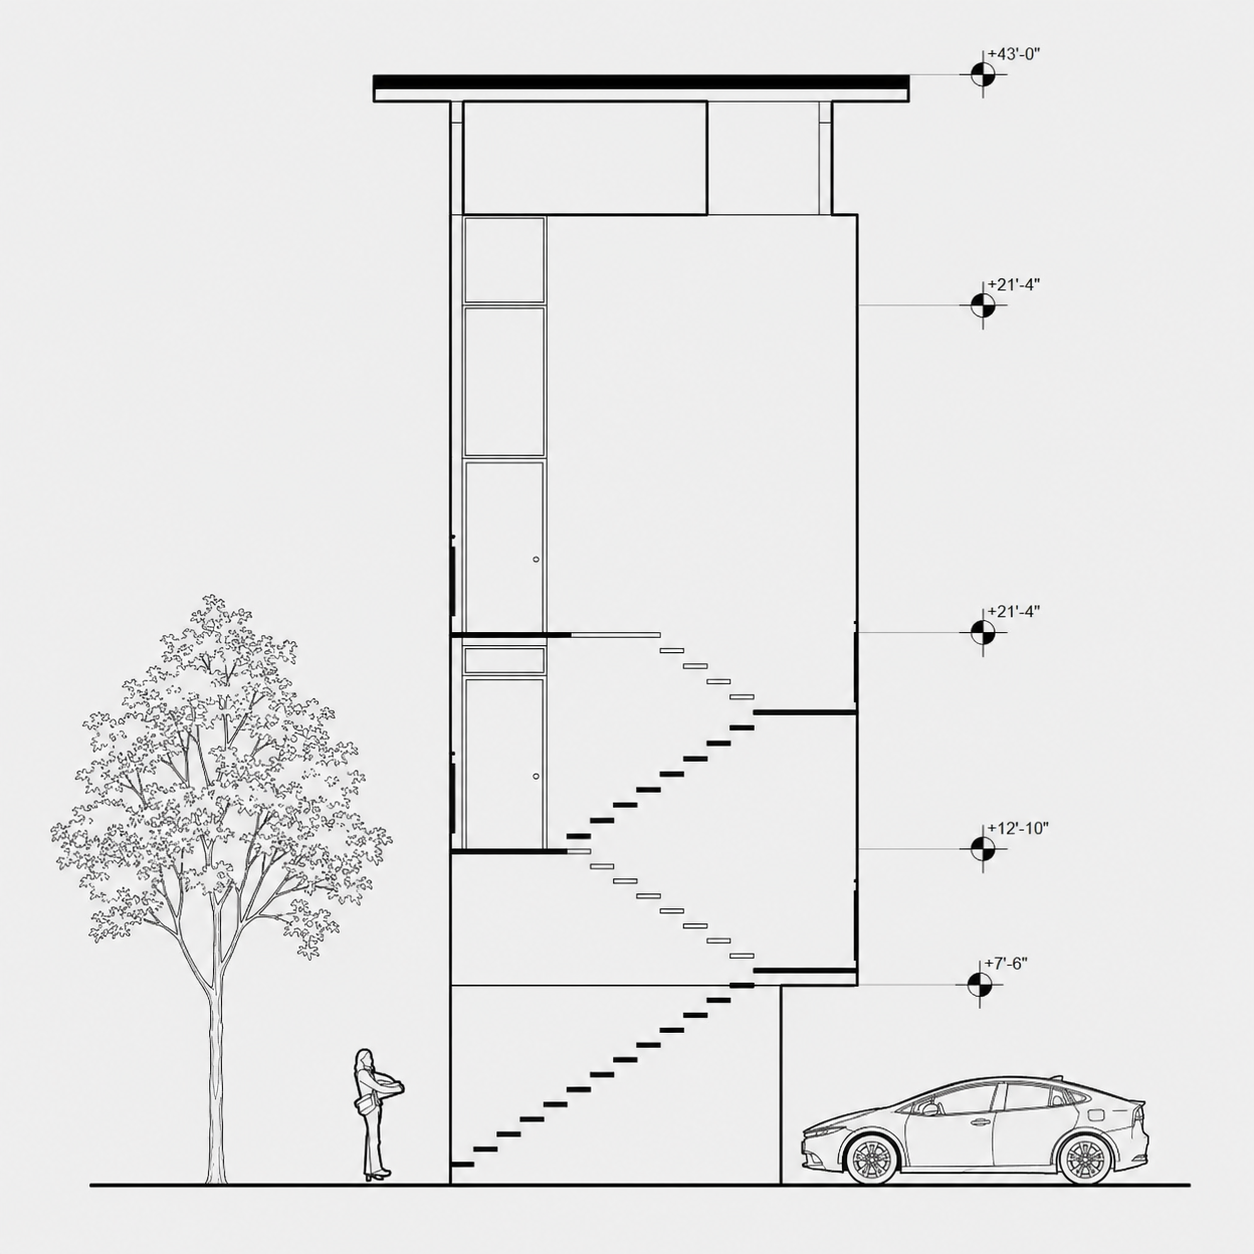
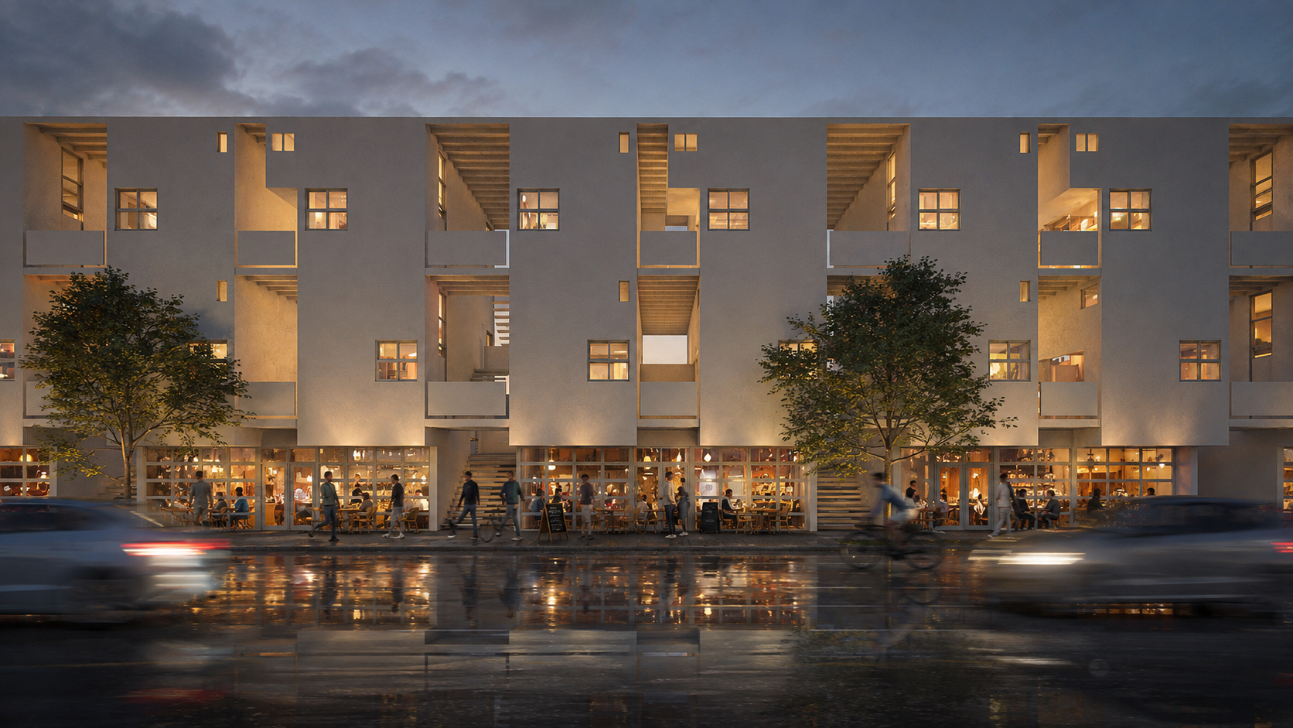
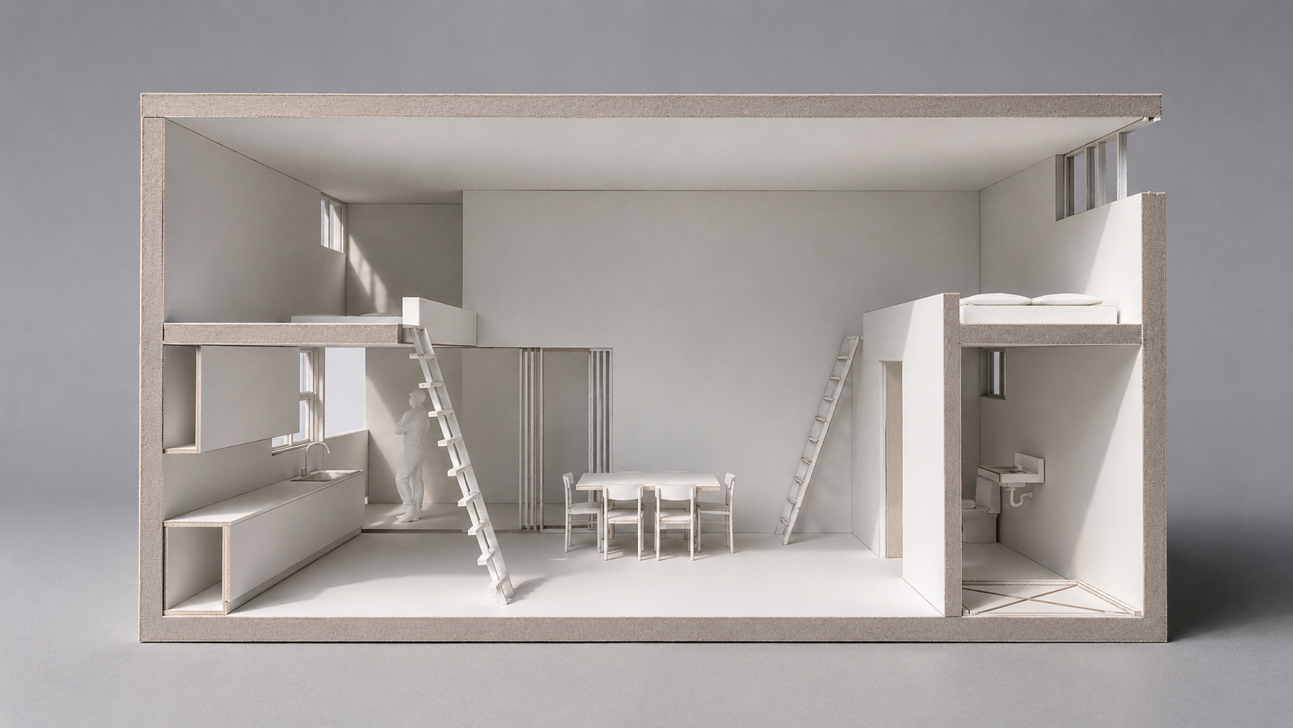
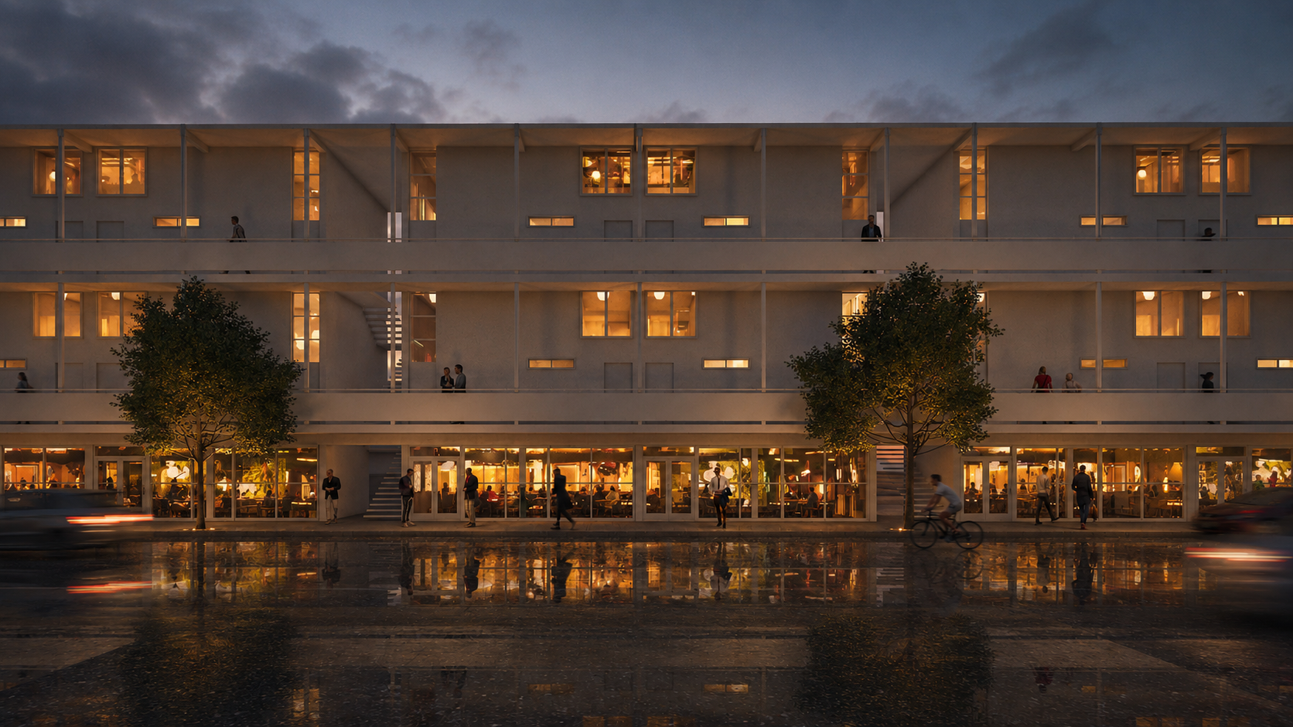
As part of an ongoing exploration into innovative urban infill strategies, The Red Office undertook a design and visualization study to examine how mixed-use development could seamlessly integrate with existing surface parking in National City. The project investigates three distinct schemes of varying density, each incorporating ground-floor commercial spaces to activate the street while maintaining the essential function of parking.
Scheme B
Scheme C
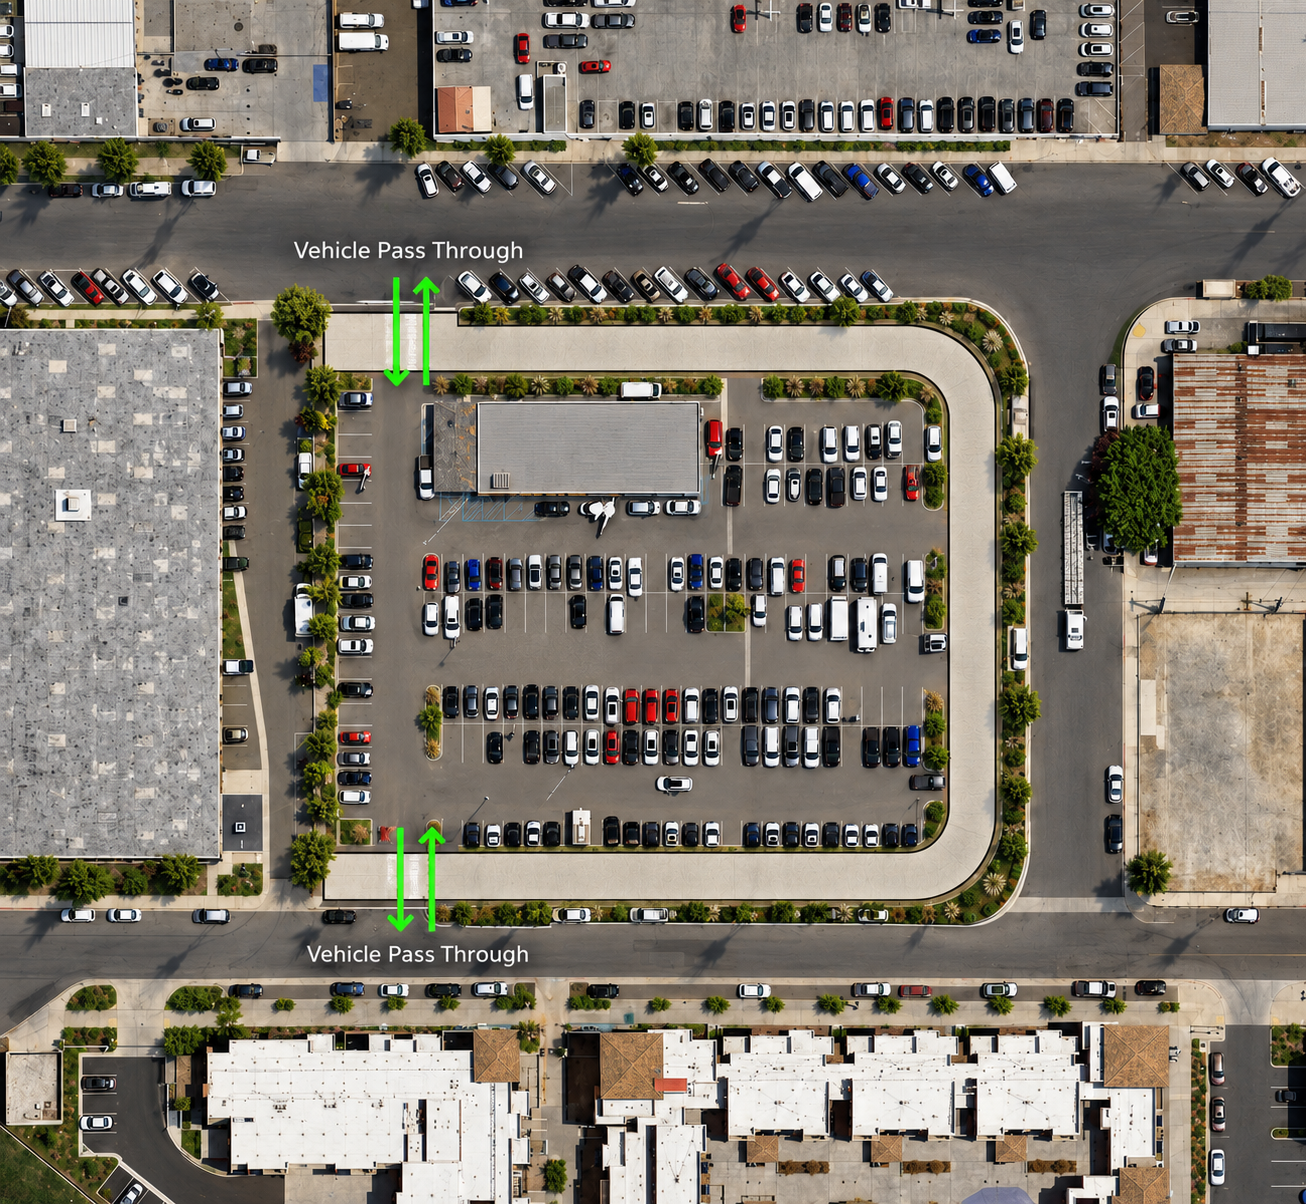
Here is a site plan of a typical site. The ribbon building wraps around existing parking lots perimeter, preserving its function while adding housing and activating the street with mixed use.